
Project facts
- Location: New Harbour Village, Jamaica
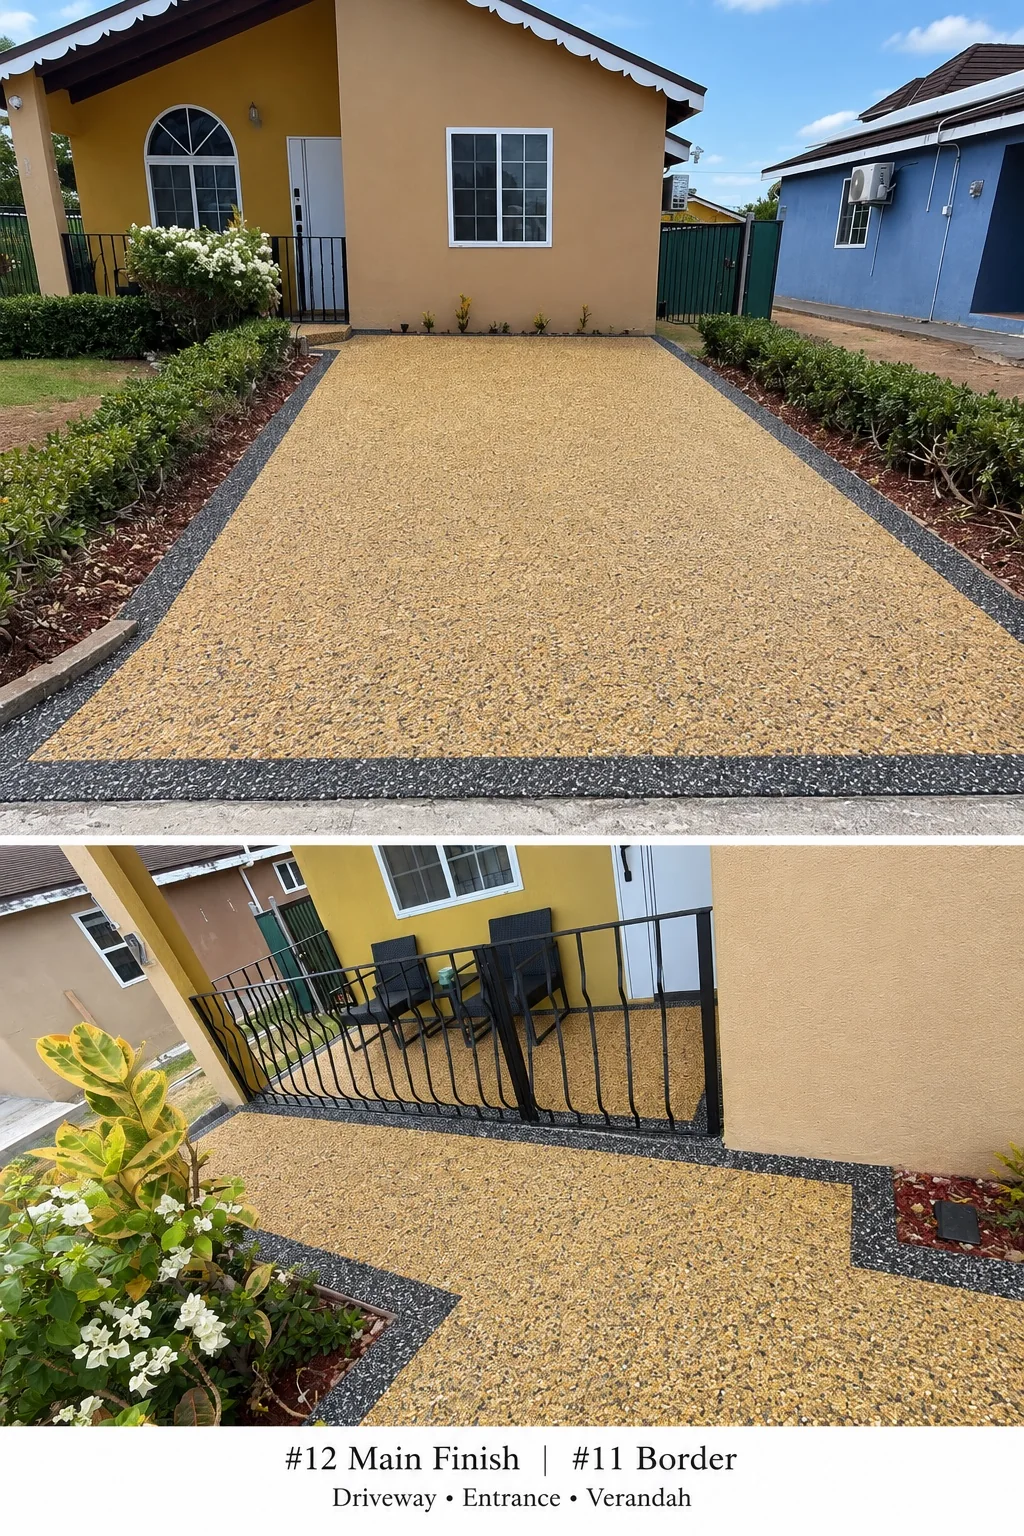
- Application: driveway, entrance and verandah
- Final project specification: #12 main finish + #11 border
- Design approach: warm main field with dark perimeter definition
- Final colour selection was confirmed before installation
Why the final combination works
The warm #12 main field creates a continuous surface across a large area, while the darker #11 border defines edges and helps connect the driveway, entrance and verandah visually.
Colour planning can evolve before installation
For this project, colour options were considered before the final #12 main and #11 border combination was selected. Finalising the colour layout before material calculation helps reduce uncertainty during installation.
Carry the design across connected spaces
Using the same main-and-border language across the driveway, entrance and verandah can make separate outdoor zones feel like one planned exterior treatment.
Measure each connected area
Driveways, entrances and verandahs should be measured individually and then combined for the material estimate. Borders and changes in level can affect actual usage.
Frequently asked questions
What colours were selected for the New Harbour Village project?
The final documented selection was #12 as the main finish with #11 as the border.
Can the same border continue onto the verandah?
It can be designed that way where the surface, transitions and installation conditions are suitable. The New Harbour Village project used a coordinated main-and-border approach across connected areas.